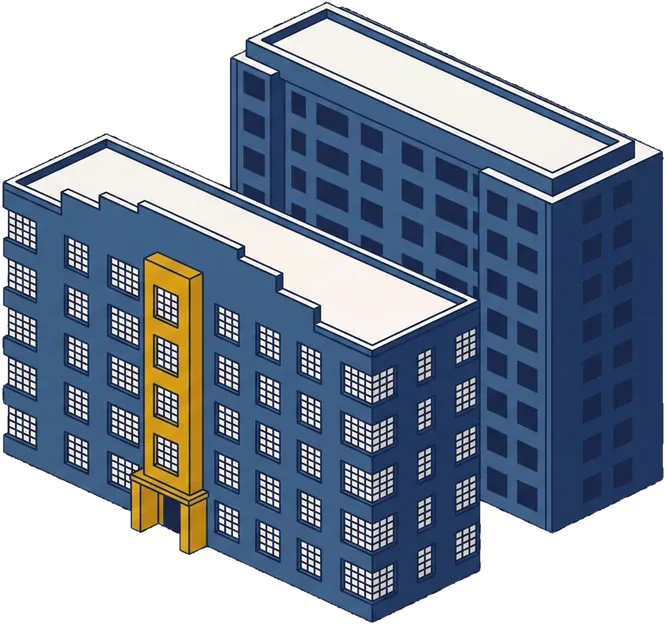
A 1937 campus, restored with residents in place.
Historic preservation of a 1930s campus paired with modern envelope work next door — conversion managed with residents in place.
Figures are drawn from project records. Names, partners, and addresses are withheld by design.
What was built.
The scope taken apart into the four trades it was bid and run in. Every line of it happened with residents in place, which is the constraint that decides sequence, phasing and cost.
What this one proves .0
Historic requirements and modern envelope work can run at once.
A 1937 campus restored to preservation standard while its 1965 neighbour was overclad in EIFS — one project, one schedule, residents in place throughout, and an eighty-five-year-old building stock brought up without the historic review stalling the rest.
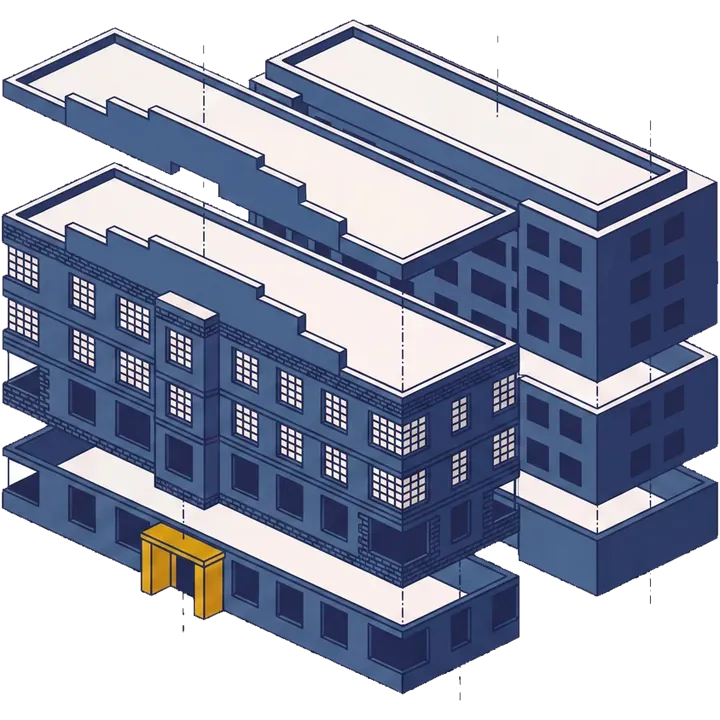
A 1937 campus and its 1965 neighbour, converted on one programme. Bring us the one you are working through.
Work it throughWork packages .1
9 lines of scope, by trade. 2 enter occupied apartments — marked.
Building systems3
- Elevator modernization
- MEP overhaul — electrical, Wi-Fi, mechanical, steam, bathroom ventilation
- Electrification of heat via VRF systems and packaged heat-pump units
Envelope3
- Historic restoration of the original campus; EIFS overcladding on the later campus
- Roof replacement and community-center repairs
- Full window replacement
Interiors1
- Kitchen and bathroom upgrades — stainless appliances, quartz counters
Site & amenities2
- Laundry build-out and new senior center
- Playground, landscaping and hardscaping
Capital structure .2
Sources behind the $275MM total development cost, in order of repayment priority.
Sources only — amounts are not disclosed.
Chronology .3
85 years old at conversion.
The operator's note .4
On the map. Approximate by design.
Marker height encodes portfolio size, not location precision. Sites are shown by borough because that is as specific as this page gets.
Where this one sits in the portfolio.
The portfolio schedule with this project’s row brought forward. Bars are scaled within each column, so measures of different units never share a scale.
Bring us the deal, the deficiency, or the decisions you're stuck on.
Let's work it through.
Work it throughOne business day to a reply3,500+ units advised & operated25 years in NYC